When our clients first approached us about their property in Hampton Hill, they were looking to transform a house that had been altered several times over the years into a more cohesive and functional family home.
The existing three-bedroom end-of-terrace property already included a side return extension, conservatory and loft conversion. While these additions had increased the available accommodation, the overall layout lacked the sense of flow and connection that the clients wanted for modern family living.
A key objective of the project was to replace the ageing conservatory with a new rear extension capable of accommodating a generous open-plan kitchen and dining space. Internally, the layout was also reorganised to create a more practical arrangement, including a separate reception room to the front of the house, improved service spaces and upgrades to both the first-floor and loft-level bathrooms. Particular attention was given to sustainability considerations and improving acoustic insulation along the party wall with the adjoining property.
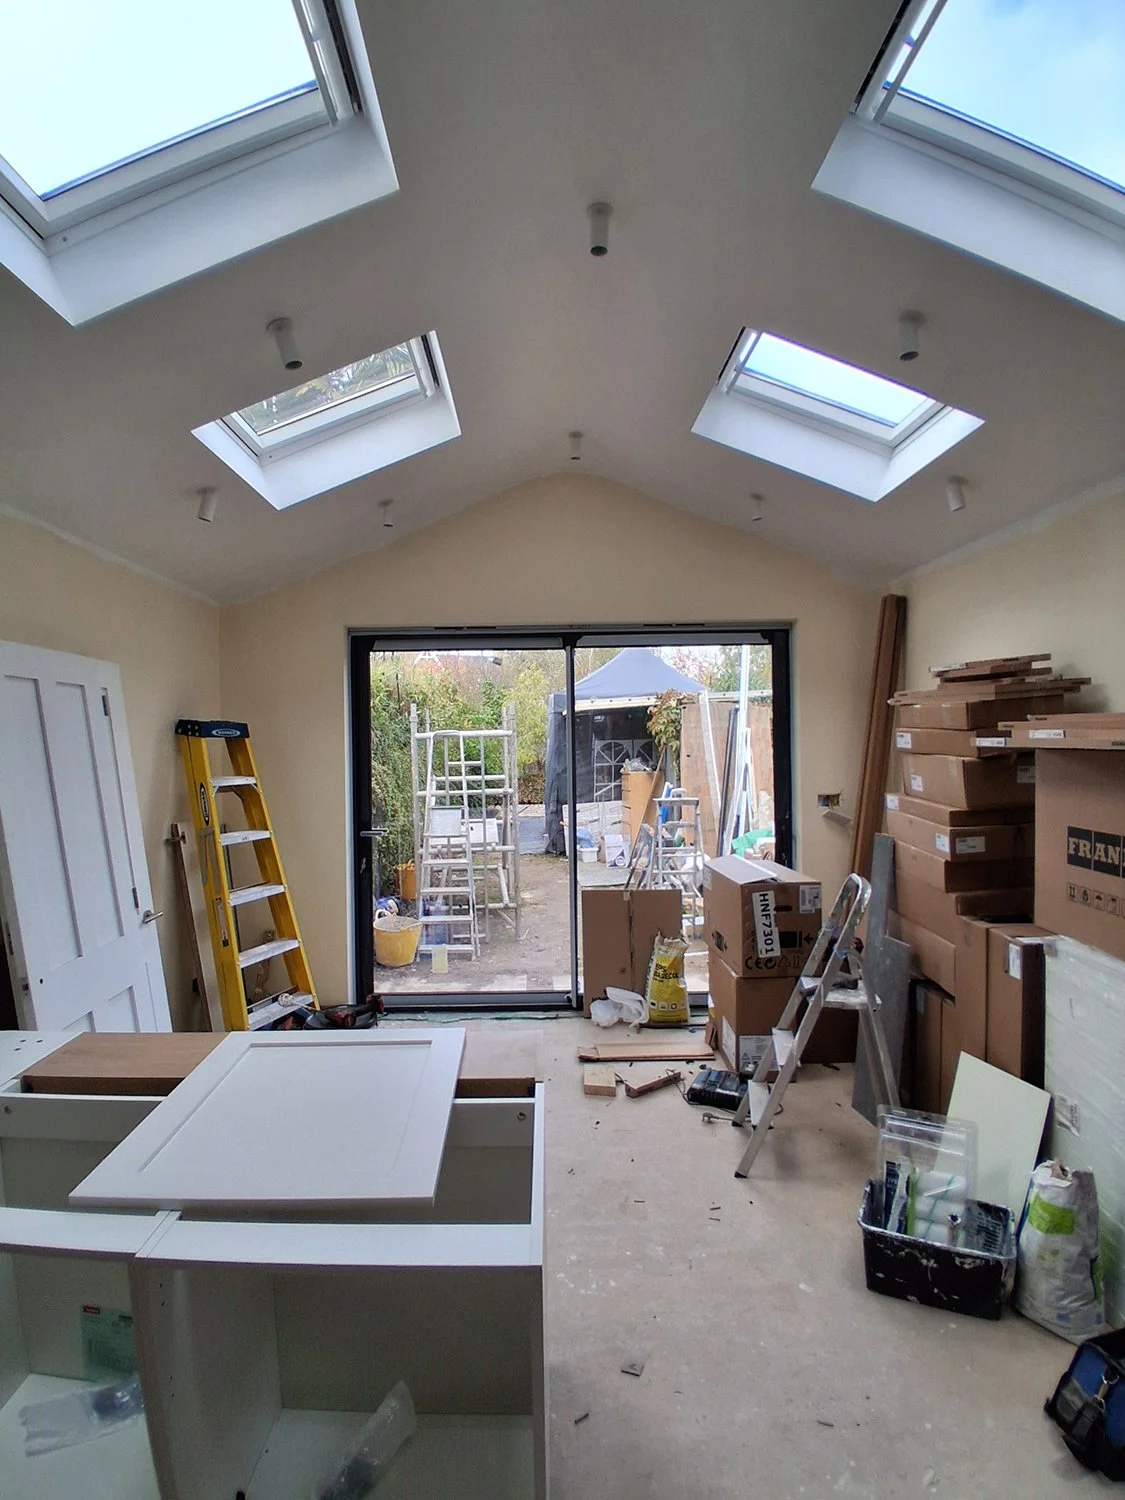
During our recent site visit, it was encouraging to see how far the project has progressed. The new rear extension is now taking shape and the quality of the space is becoming increasingly apparent. A vaulted ceiling, punctuated by four large rooflights, draws natural daylight deep into the interior, creating a bright and welcoming environment throughout the day. Large sliding doors frame views of the garden and will provide a strong visual and physical connection between the home and the outdoor space.
With the kitchen installation underway, the scale and character of the room are now much easier to appreciate. The transformation from a relatively enclosed conservatory to a contemporary family living space is substantial, and the architectural intentions behind the design are beginning to come to life.
Construction is progressing well, with significant advances having been made since our previous visit. Discussions are currently ongoing regarding the final flooring specification, with the clients.
Subject to continued progress on site, the project is expected to reach completion by the end of the month. We look forward to returning once the finishing touches have been completed to photograph the finished result and share the completed transformation.