
From Redundant Garage to Bespoke Garden Workspace
When the owners of this semi-detached property in Surbiton approached us, they were facing a challenge familiar to many growing households. Their three-bedroom home already benefited from a rear extension, constructed approximately eleven years earlier, but changing working patterns created a need for a dedicated home office together with additional storage and utility space.
Rather than extending the main house further, we looked at how the existing garage could be reimagined to unlock its full potential.
Reassessing the Existing Structure
During our initial consultations, it became clear that the detached garage occupied a valuable position within the site and offered an excellent opportunity to create additional accommodation. However, garages are rarely built to the thermal and structural standards required for habitable rooms. Following a detailed assessment, we advised that the existing structure would likely need to be demolished and rebuilt in order to achieve modern performance standards and deliver a comfortable year-round working environment.
The proposal evolved into a comprehensive garage conversion and extension project, creating a purpose-built garden building tailored to the client's requirements.
Designing a Modern Garden Workspace
The brief called for a practical home office, generous storage provision and utility space, all within a building that would sit comfortably within the garden setting.
The completed building features:
A striking black timber façade.
A simple flat roof profile.
Large, carefully positioned windows and skylight that maximise natural daylight.
High levels of insulation and thermal performance.
Flexible internal accommodation suitable for home working and ancillary domestic uses.
A projecting window frame creates a distinctive architectural feature while framing views of the garden and bringing additional depth and character to the elevation.
Delivering More Than Just Extra Space
One of the key successes of the project is that it provides highly functional accommodation without altering the character of the original house. By locating the new space within the footprint of the former garage and extending strategically, the owners gained a dedicated workspace separate from the distractions of the main home while also securing valuable storage and utility areas.
The result is a contemporary garden building that feels purposeful, robust and carefully designed rather than simply converted.
A Flexible Solution for Modern Living
As more homeowners continue to seek dedicated work-from-home environments, projects such as this demonstrate the opportunities that often already exist within a property. What was once a largely unused garage has been transformed into a durable, energy-efficient and architecturally distinctive extension of the home.
The completed building now provides a calm and comfortable place to work, practical support spaces for everyday living, and a bold contemporary addition that enhances the overall property.
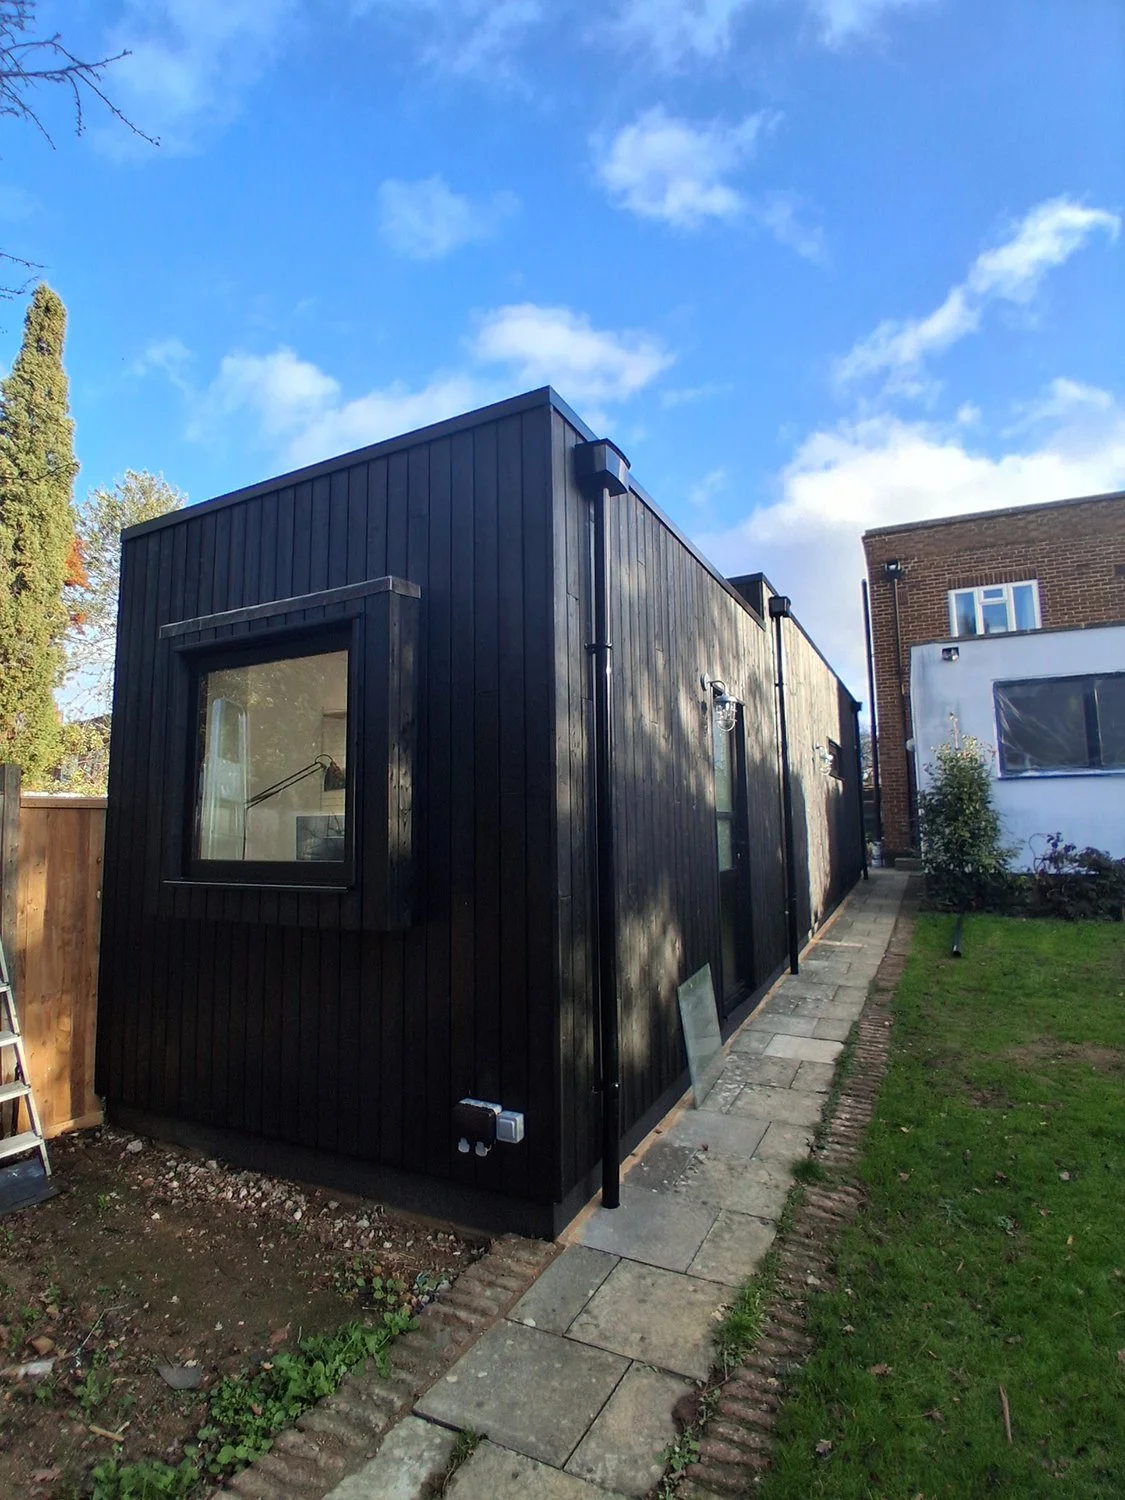
Garden Office Pavilion | Framed Workspace in Black Timber
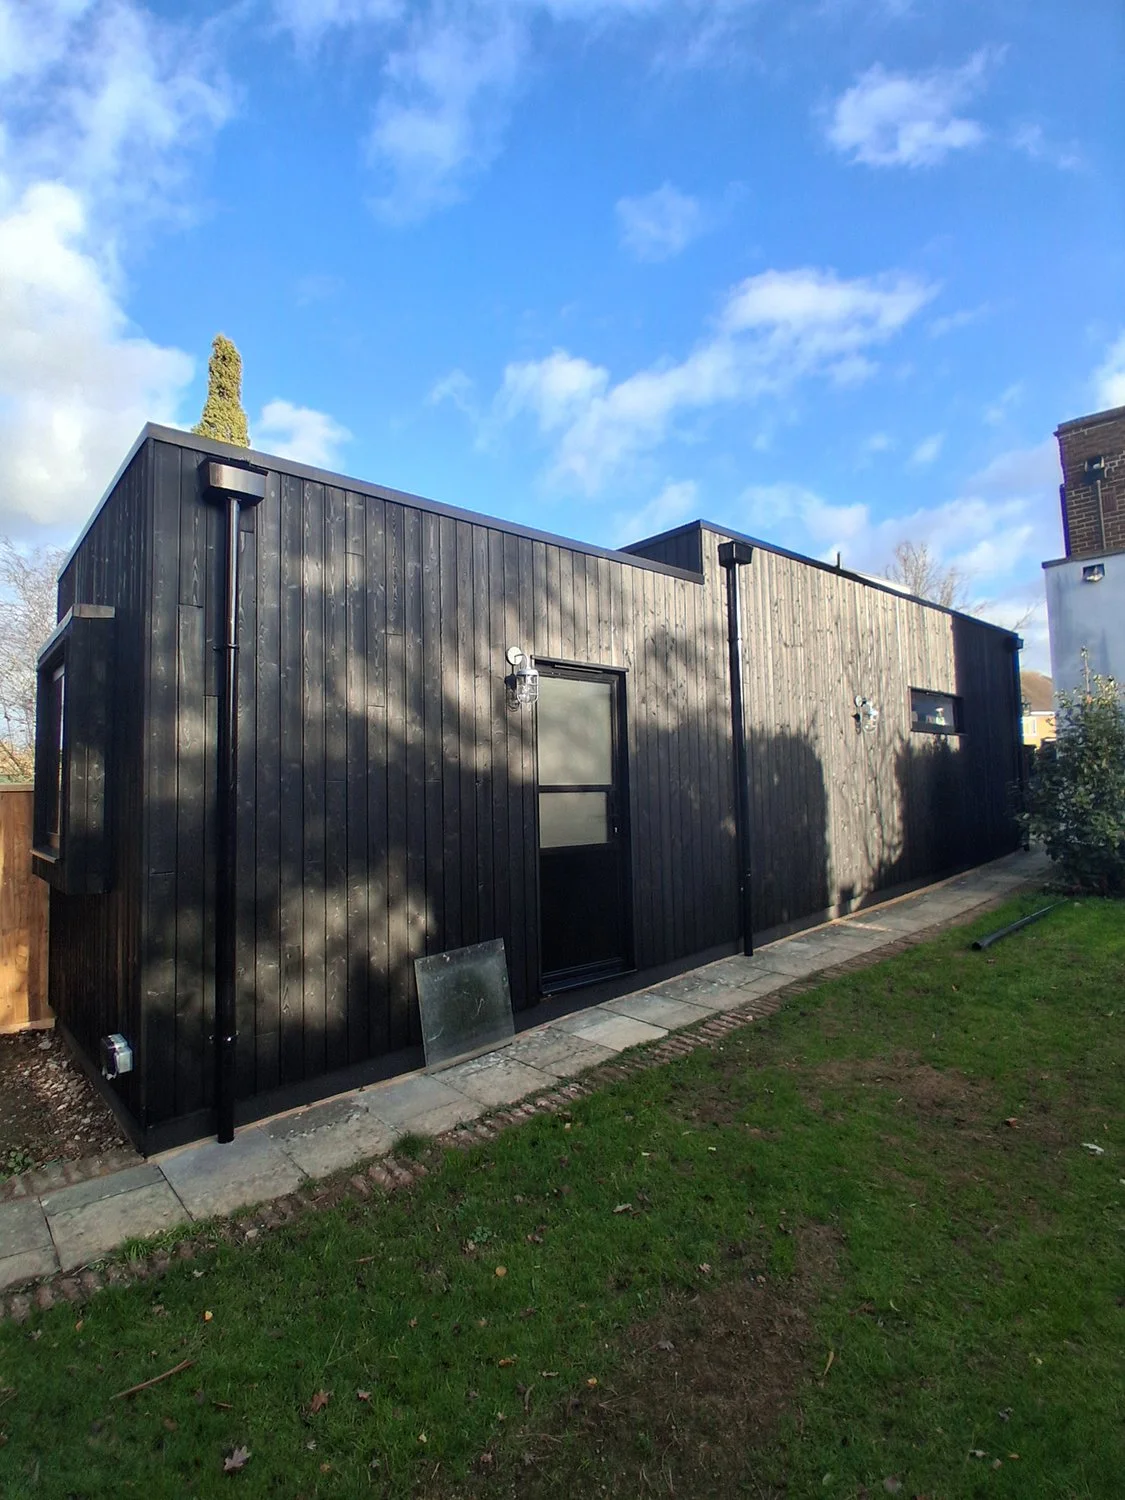
Contemporary Garage Conversion | Side Elevation and Garden View