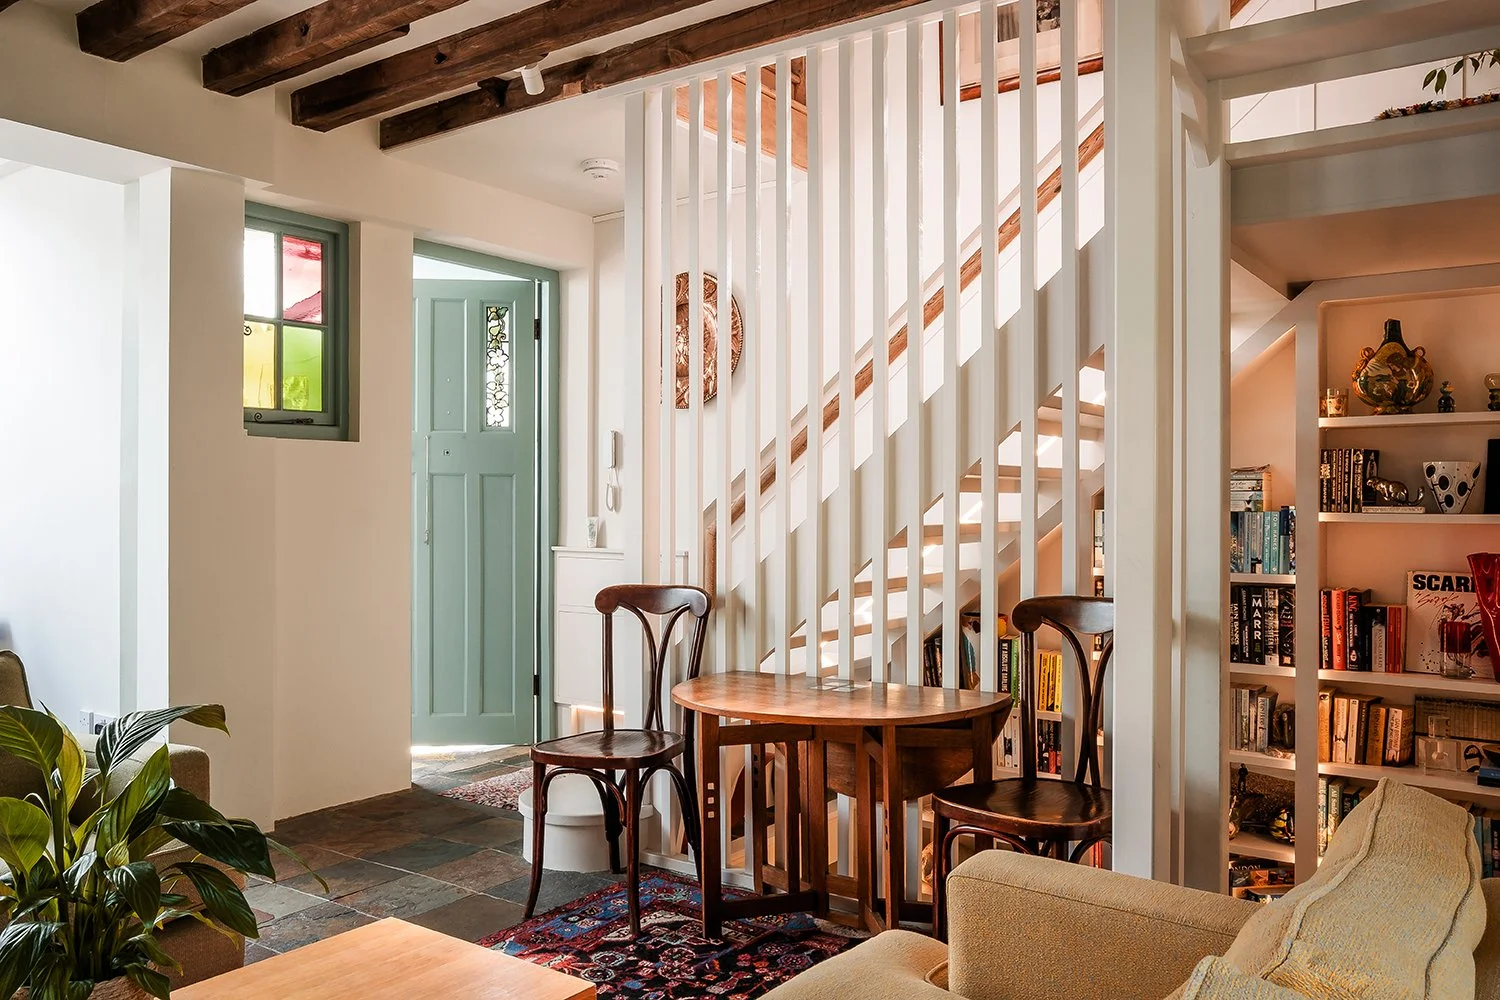
This project, completed in 2017, involved the sensitive modernisation of a 1920s home located within the Hampton Village Conservation Area. Although an older commission, it remains a strong example of how thoughtful design can enhance accessibility, daylight and everyday usability while respecting the character of a historic property.
The brief centred on upgrading the steep basement access, which was replaced with a new contemporary stair and glass balustrade. This intervention allowed the lower level to be transformed into a flexible space accommodating a third bedroom, a compact home gym and a new shower room.
To support the revised circulation, the entrance lobby was remodelled, and we explored options for improved pedestrian access and discreet bin storage along the widened pavement. At first‑floor level, new skylights were introduced to bring natural light deeper into the plan.
The existing greenhouse was proposed for conversion, addressing insulation and long‑standing water ingress issues. The refurbishment also included a complete electrical rewire and upgraded lighting throughout.
Although completed several years ago, this project continues to illustrate our approach to conservation‑area homes: enhancing comfort and functionality while preserving architectural heritage.